Location
Nusa Dua, Bali
Design Year
2025/2026
Project Type
Mixed-Use Residential & Lifestyle Development
Our Scope
Design
Status
Completed
Land Area
2.5 hectares — 25,000 m²
Total Built-Up Area
28,500 m²
Residential Mix
31 villas, 42 townhouses and 250 apartments
Total Residences
323
Development Phases
Two
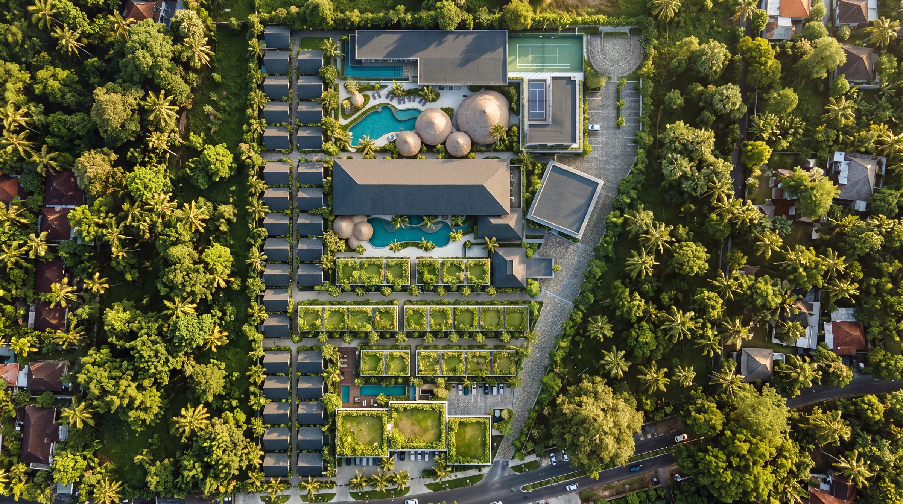


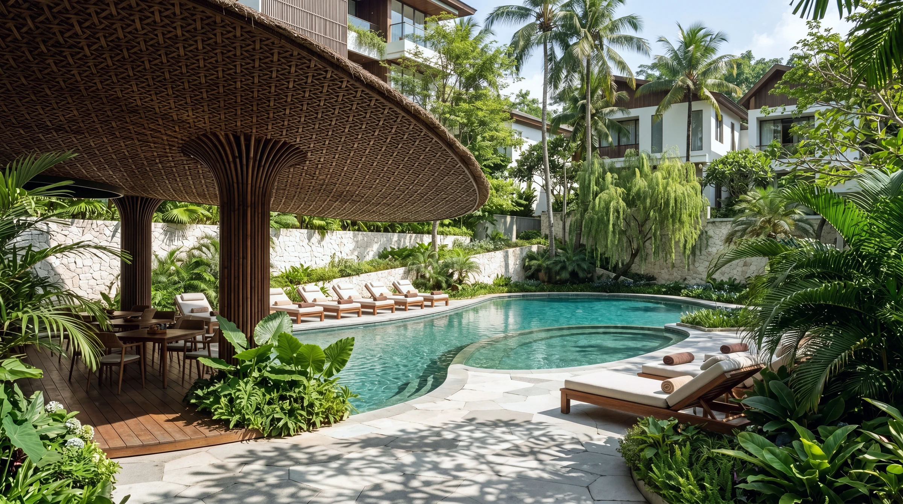
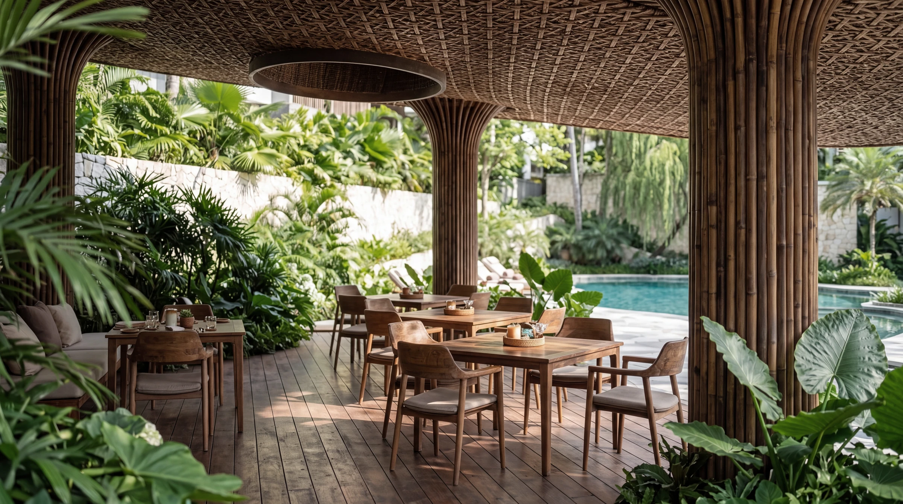
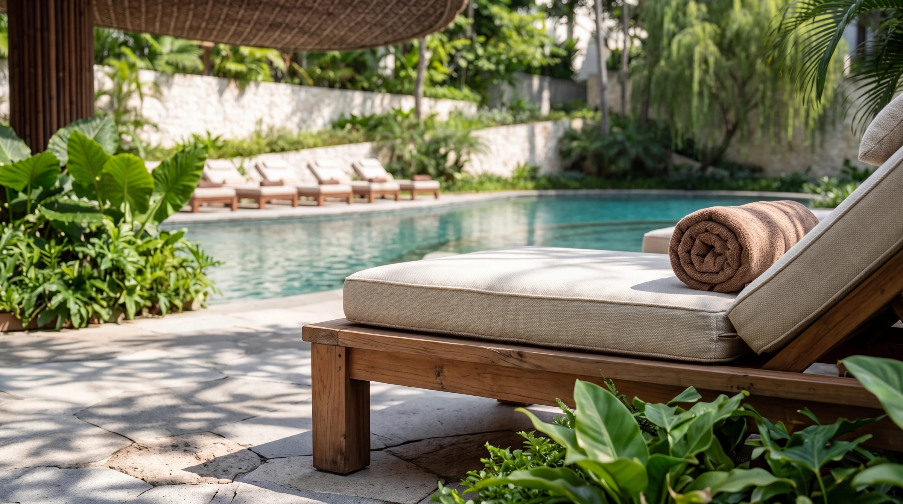


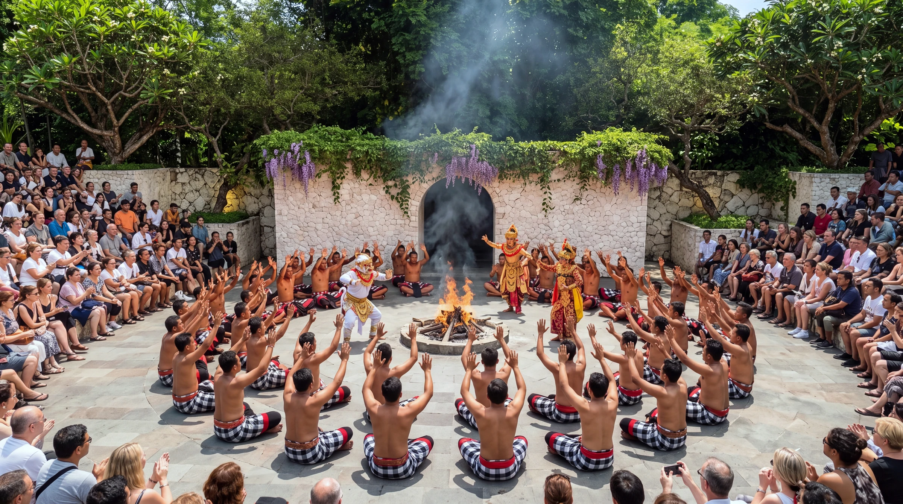

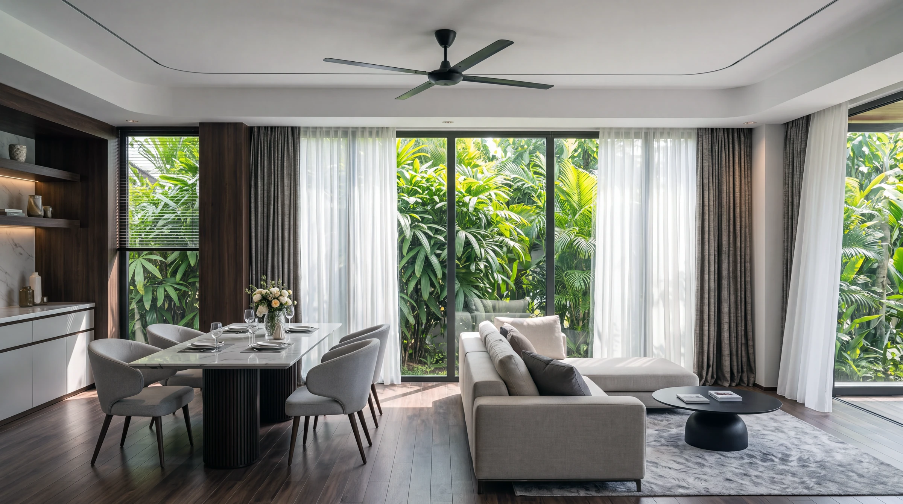


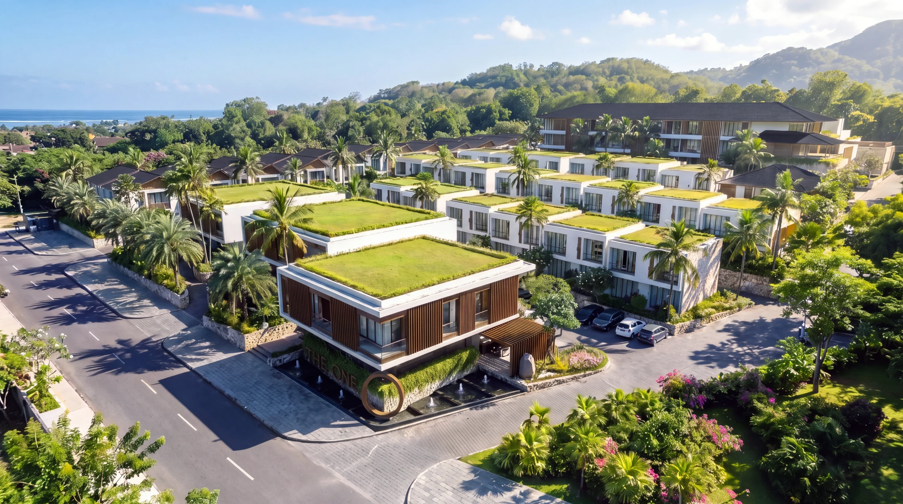


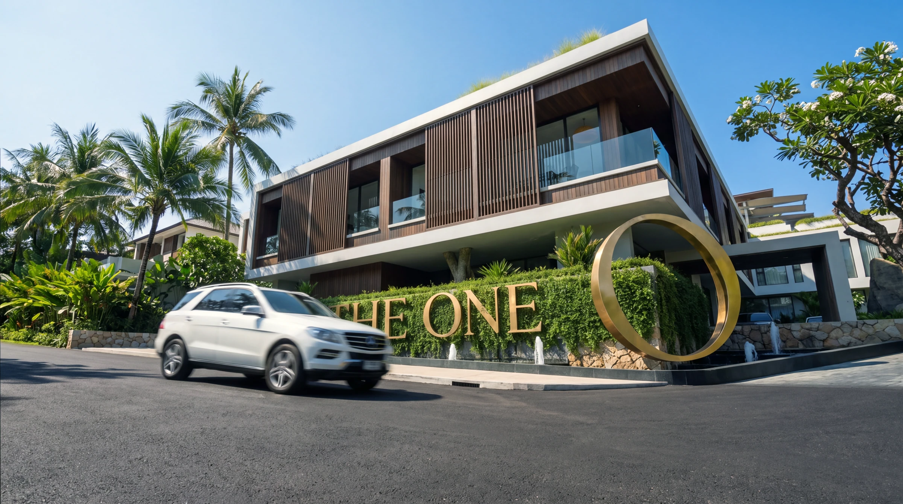
A master planned development combining villas, townhouses and apartments with wellness, recreation and commercial spaces. Set across 2.5 hectares, The One brings together contemporary tropical architecture and shared facilities arranged around three central activity areas.
The Brief
The project brings together a substantial residential community with leisure, wellness and everyday amenities within one coordinated development.
The programme combines three residential types—villas, townhouses and apartments—with shared pools, sports facilities, dining venues and commercial frontage. The planning needed to accommodate this varied mix across two development phases while establishing a consistent architectural identity.
Our Approach
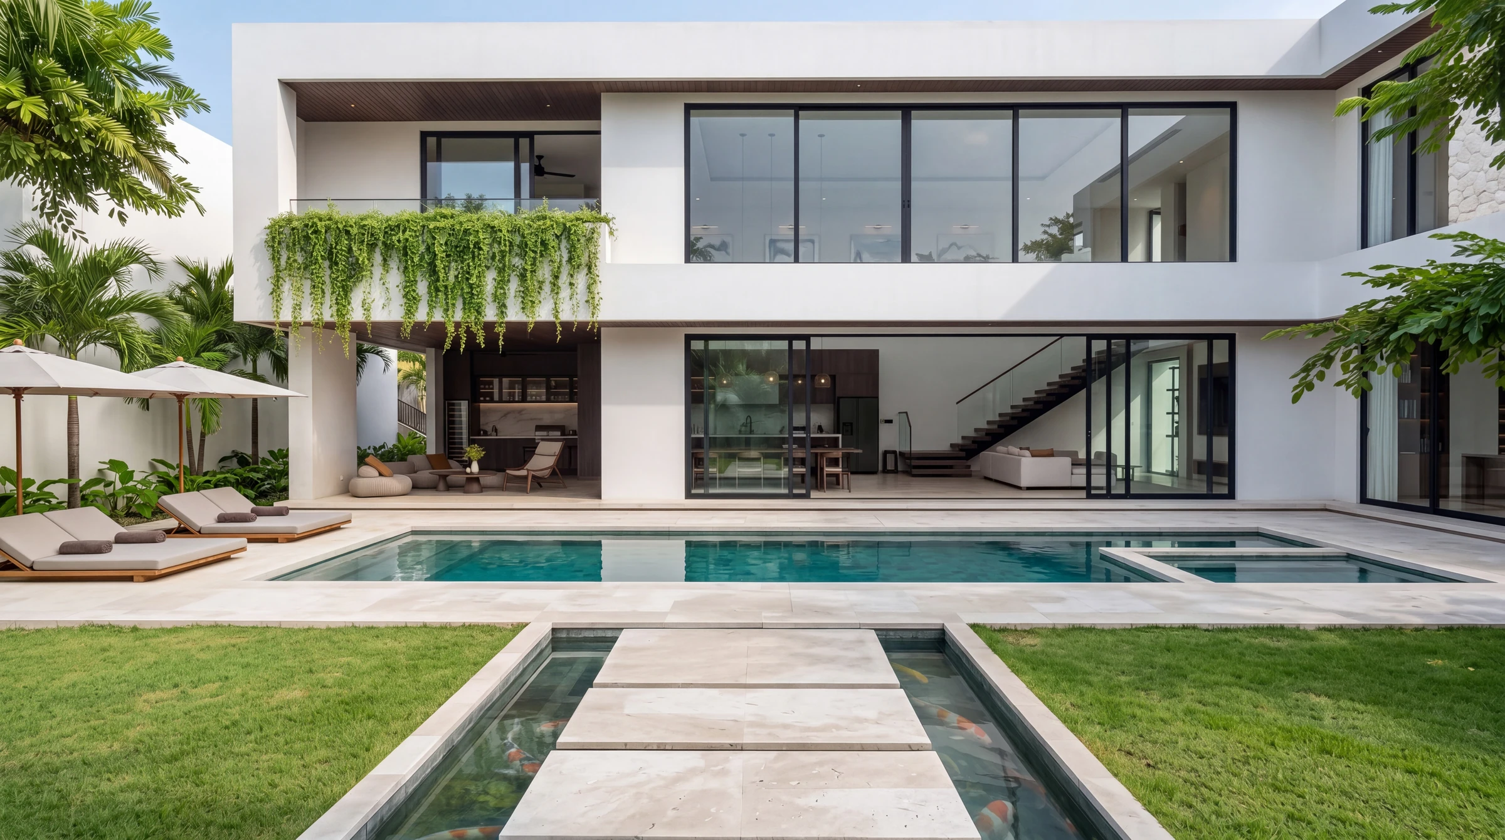
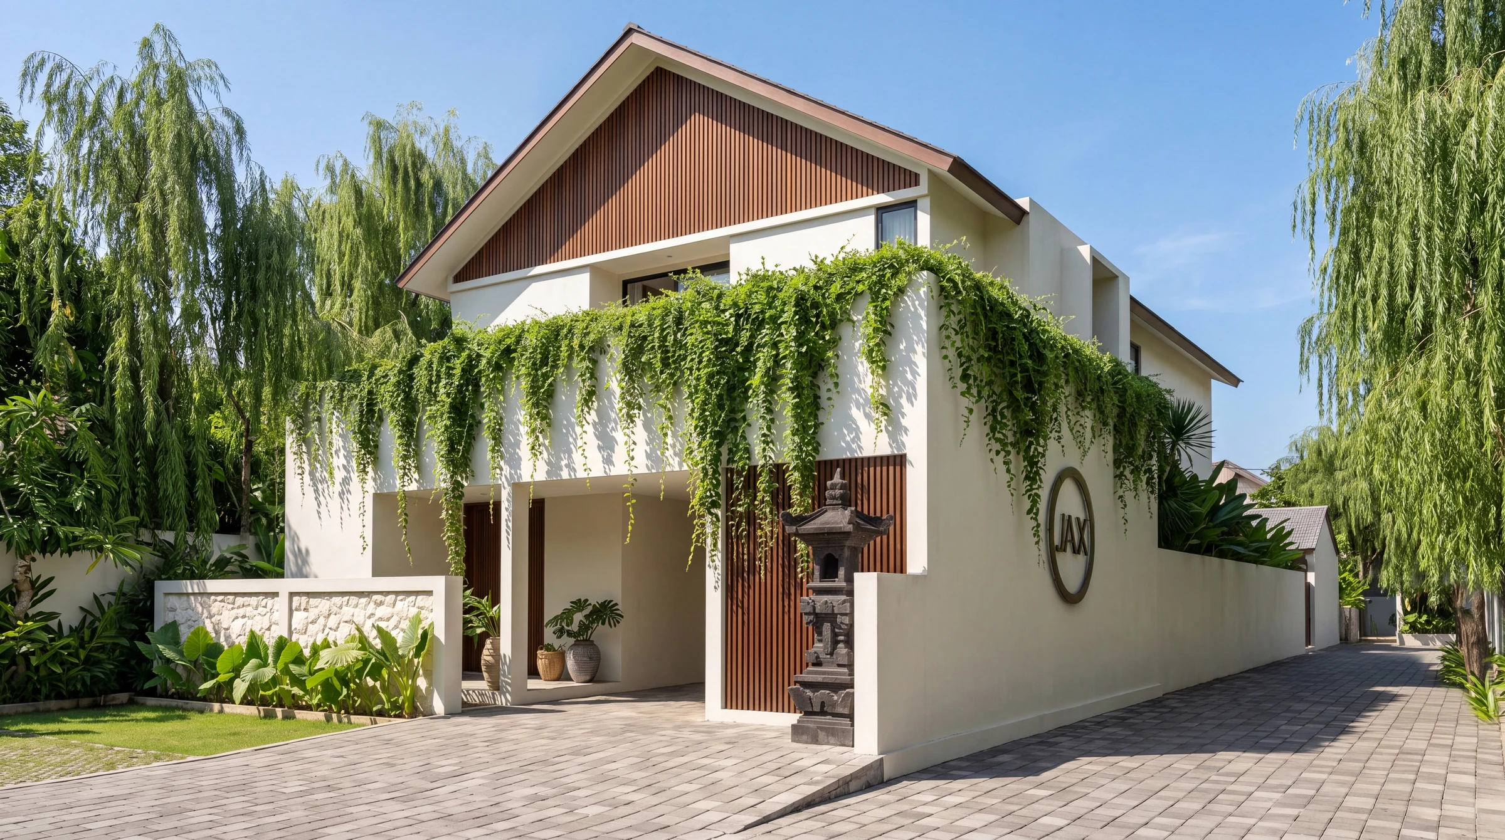
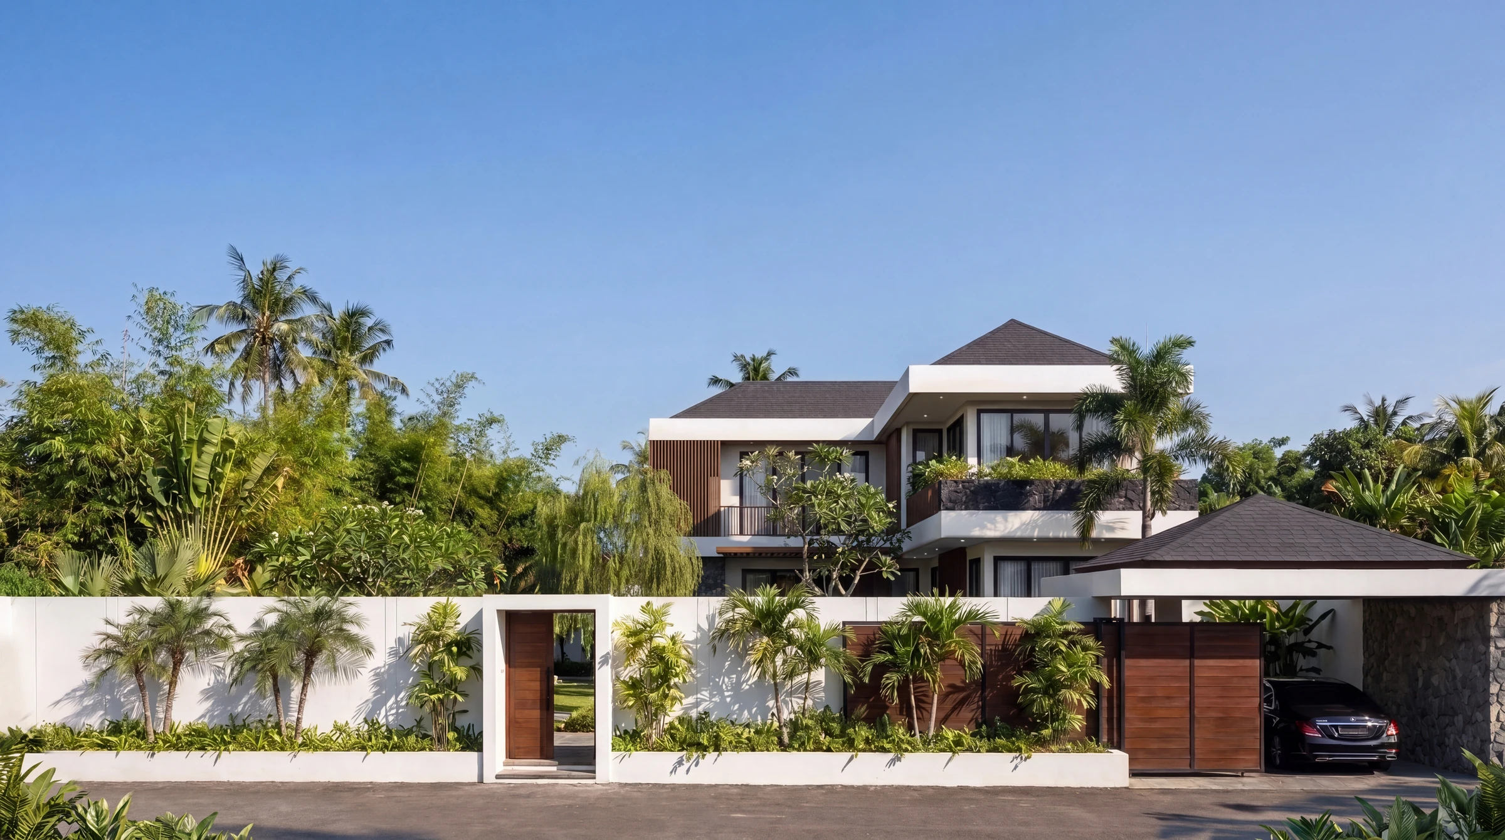
The design uses contemporary tropical architecture, combining strong horizontal forms, shaded terraces, warm material palettes and extensive landscaping.
Three central activity areas distribute shared amenities across the development. This arrangement creates several destinations for residents, connecting accommodation with spaces for exercise, relaxation, dining and social gatherings.
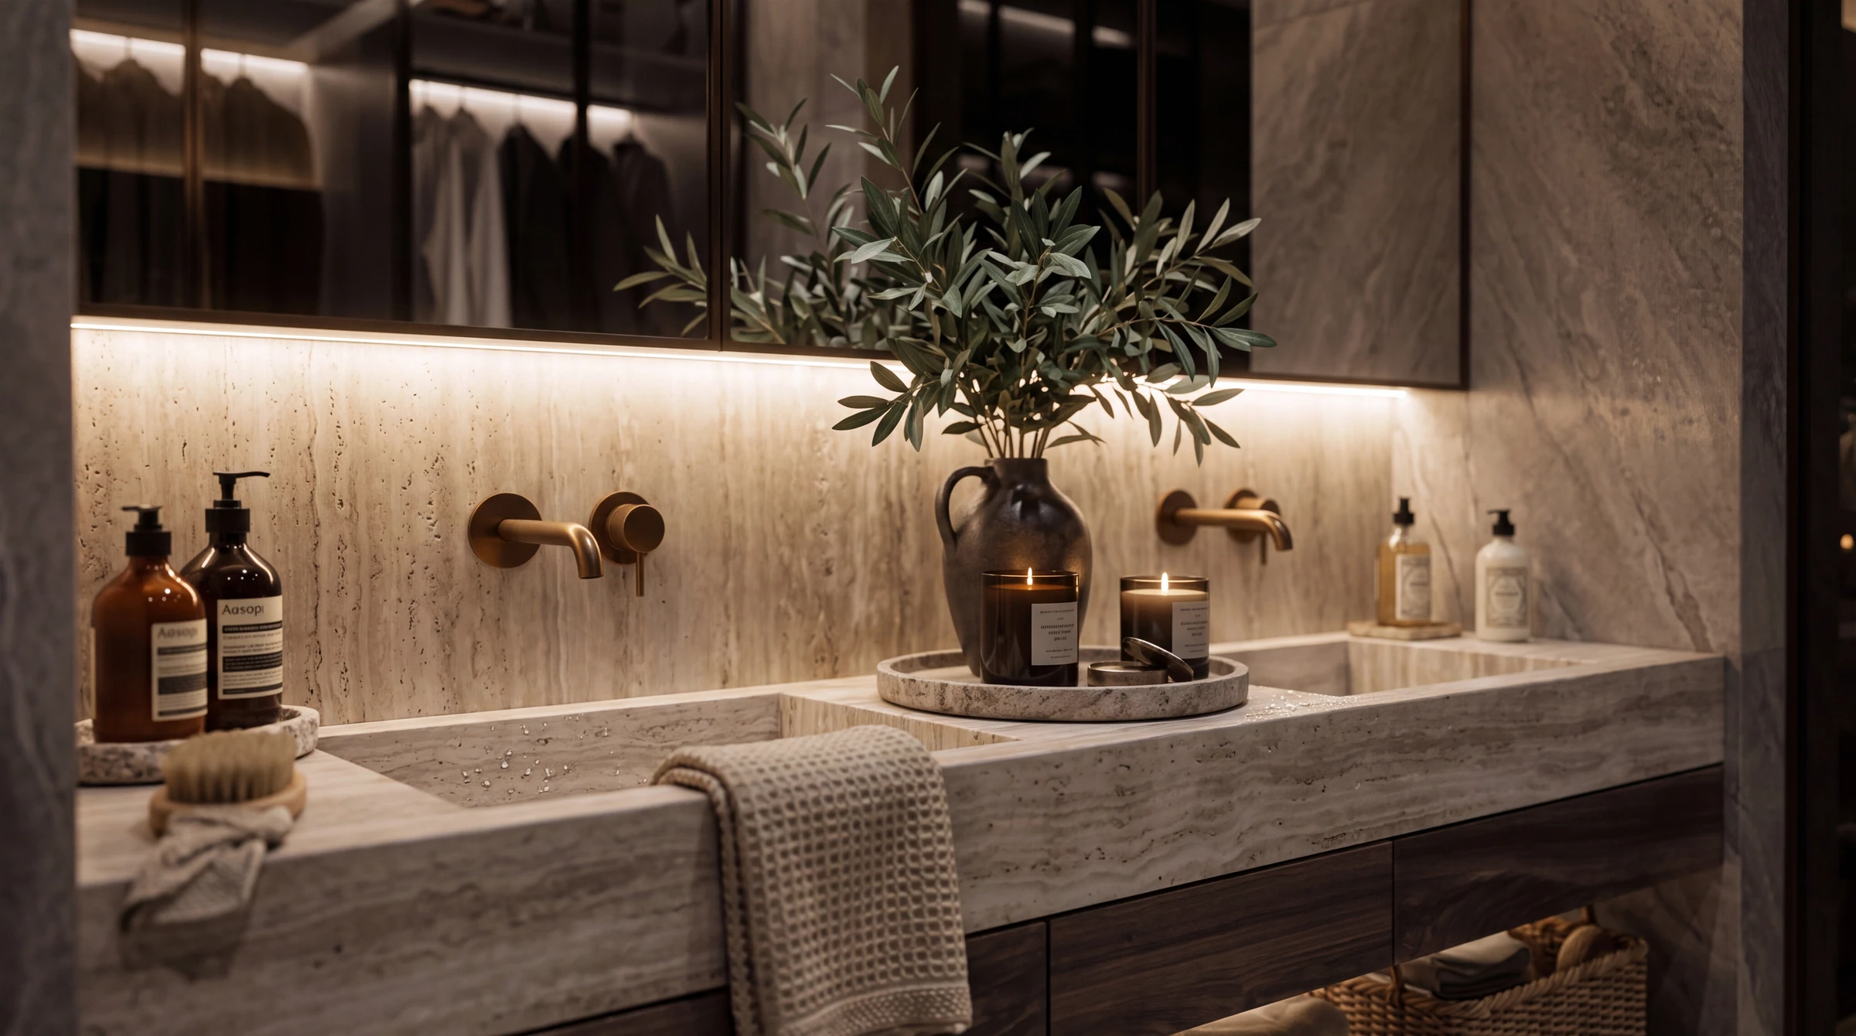
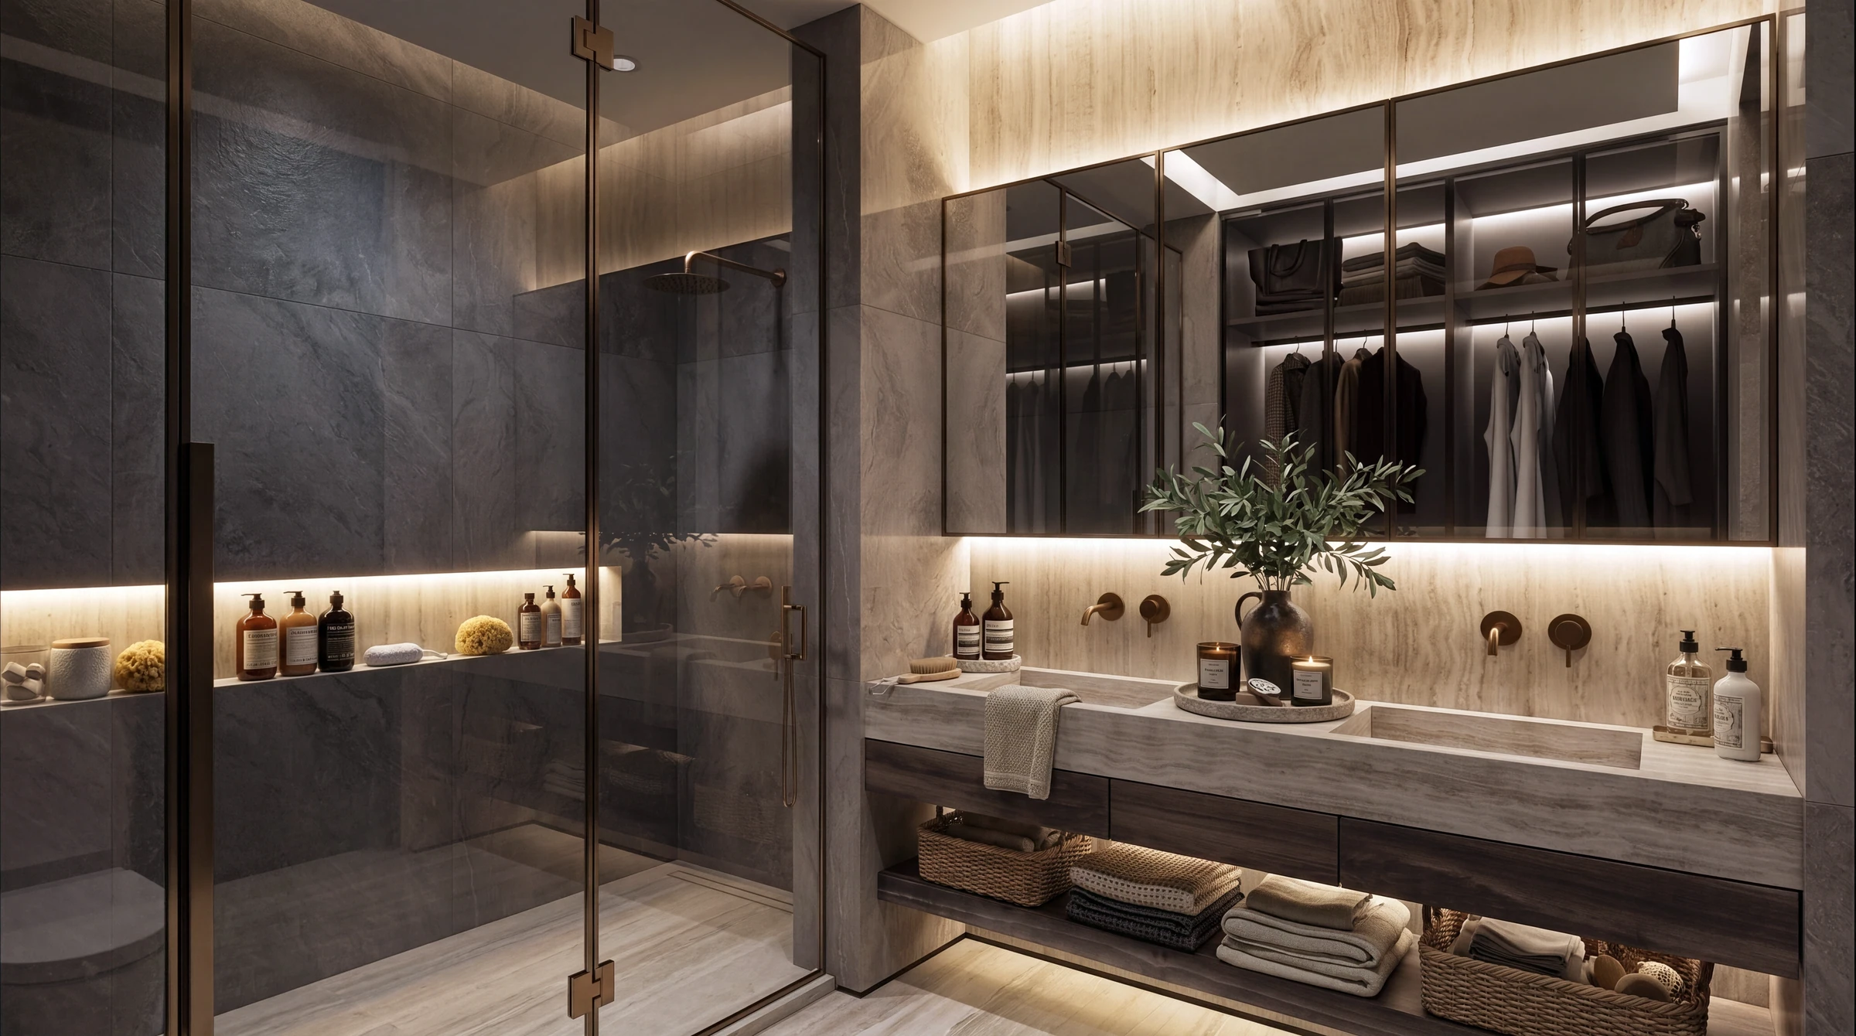
The visualisations show a coordinated approach from the main entrance and reception through to residential interiors, pool areas and rooftop facilities.
Residential Design
The One includes 31 villas, 42 townhouses and 250 apartments, providing a range of residential formats within a shared architectural language.
Across the design, generous glazing, terraces and landscaped surroundings strengthen the connection between indoor spaces and the tropical setting. Interiors combine warm tones, textured surfaces and carefully integrated lighting.
Lifestyle & Shared Facilities
The development’s planned amenities include:
- Rooftop swimming pool
- Cold plunge facilities, jacuzzi and sauna
- Two pool bars
- Rooftop padel and tennis courts
- Three private gyms distributed across the three central activity areas
- Cafés and restaurants
- Commercial shop frontage
- An amphitheatre for performances and gatherings
Together, these facilities support a development centred on residential comfort, recreation and community life.
Master Planning & Coordination
The scale of the project required coordinated planning of residential buildings, shared facilities, circulation and commercial spaces within a 25,000 m² site.
The two-phase development strategy adds a further layer of planning, requiring consideration of how buildings, access and shared amenities relate across the overall scheme.
Rooftop pools and sports facilities also form significant elements of the design, requiring integration with the architectural layout and associated structural and building services requirements.
Design Outcome
The One presents a unified vision for 323 residences within an integrated lifestyle development.
The design brings together varied accommodation, landscaped spaces and extensive amenities across 28,500 m² of built-up area, demonstrating the scale and complexity of the project.