Location
Pecatu, Bali
Design Year
2024
Project Type
Mixed-Use Villa & Lifestyle Development
Our Scope
Architectural Design
Land Area
2,500 m²
Residential Mix
Six Two-Bedroom Villas & Two Three-Bedroom Villas
Total Villas
Eight
Shared Facilities
Sauna, Gym, Ice Plunge, Jacuzzi & Coworking Spaces


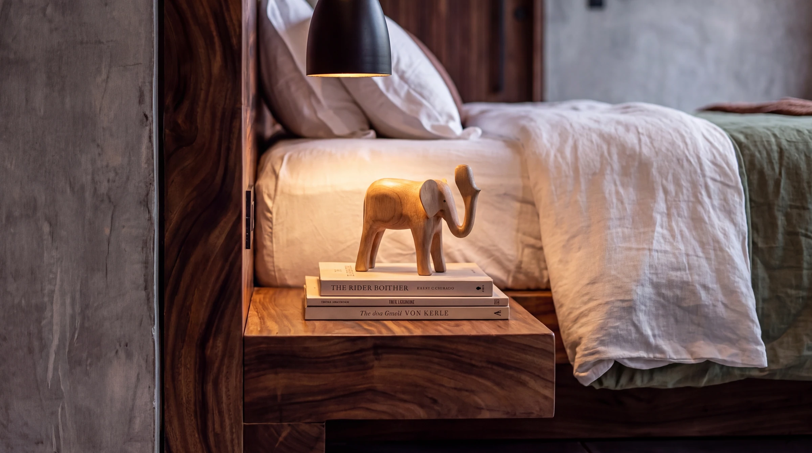
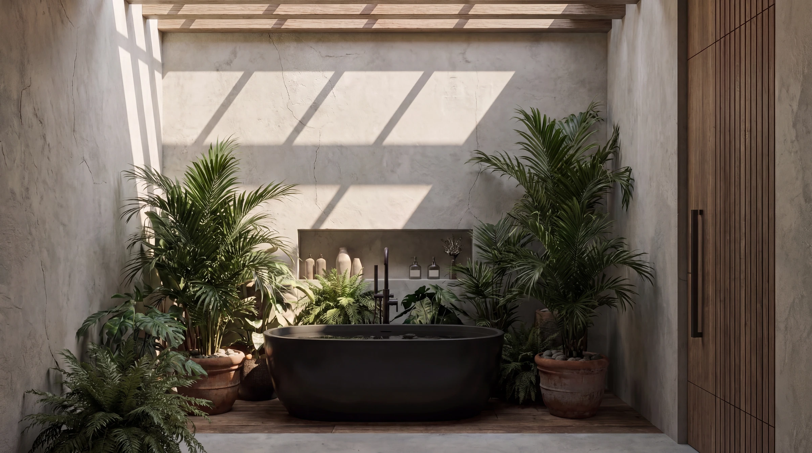
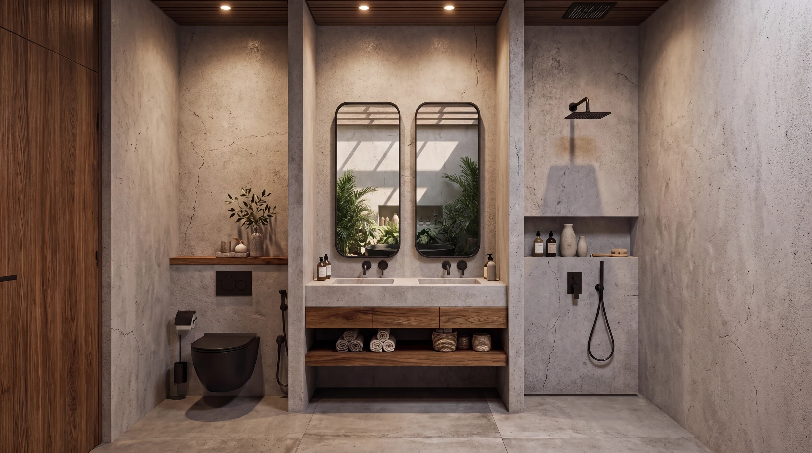
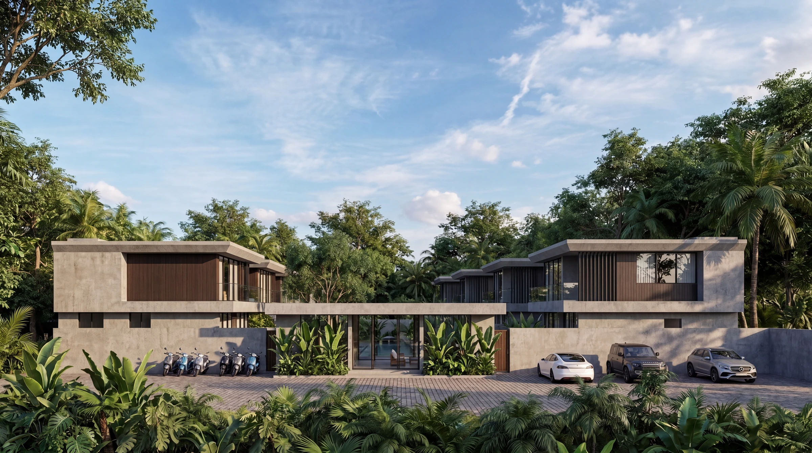

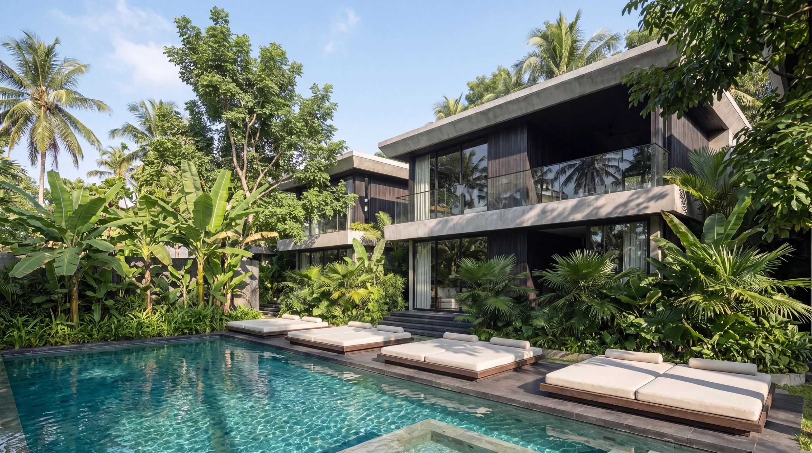

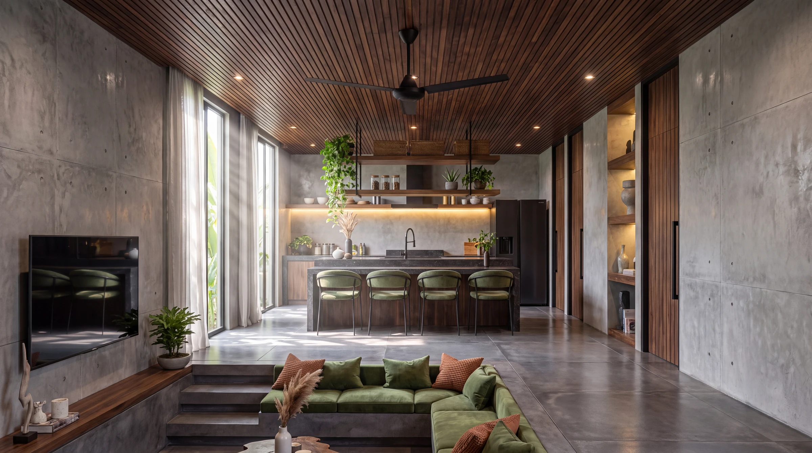
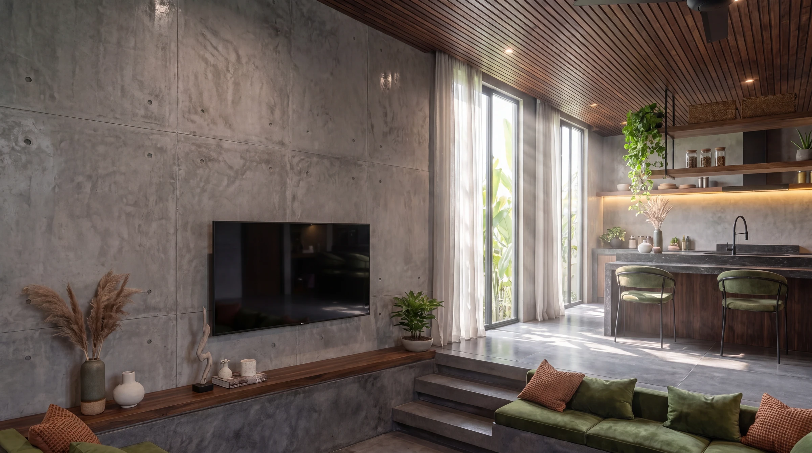

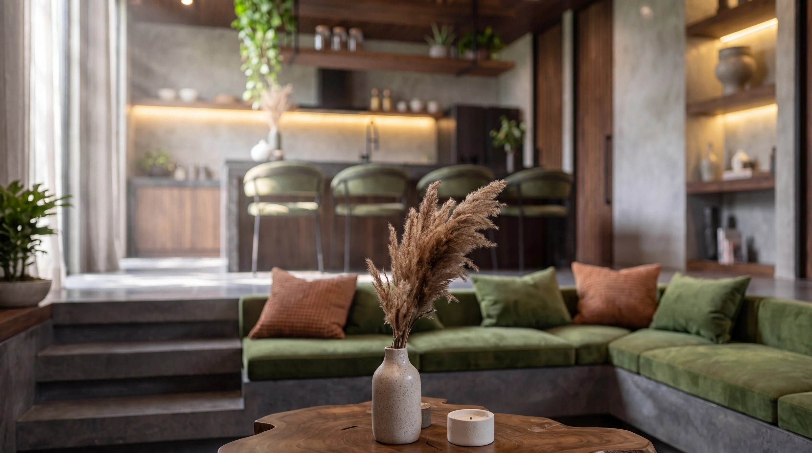
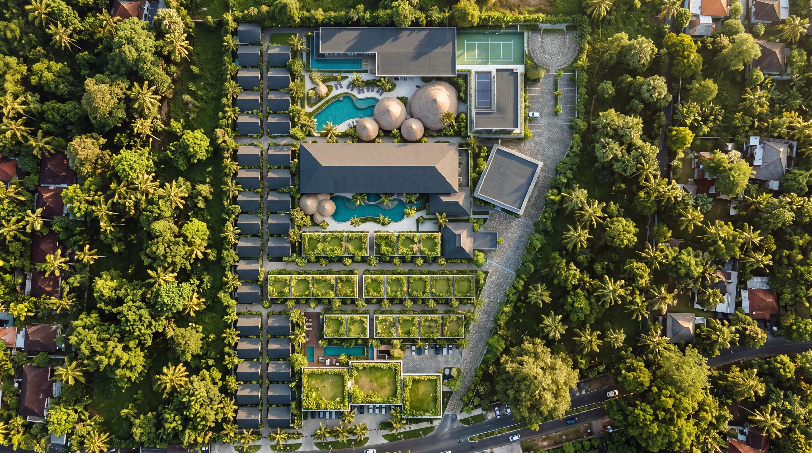
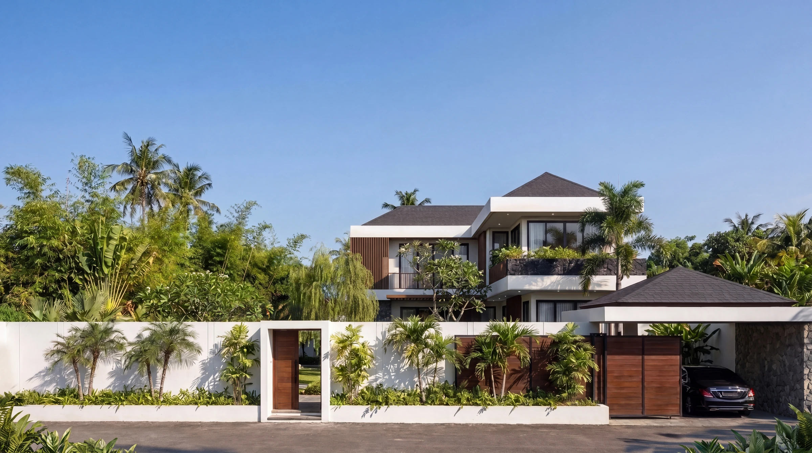
A mixed-use development design set across 2,500 m² in Pecatu, Bali. The Woods combines eight luxury villas with wellness facilities, coworking and shared spaces, bringing private accommodation and communal amenities together within a landscaped tropical setting.
The Brief
The brief called for a development that combined the privacy of individual villas with access to shared wellness and working facilities.
Six two-bedroom villas and two three-bedroom villas form the residential component. Communal amenities extend the experience beyond each home, providing spaces for exercise, relaxation, work and social connection.
Our Approach
The design brings the villas and shared facilities together through a coordinated site layout and consistent architectural character.
Landscaped spaces soften the relationship between buildings, while generous glazing and shaded outdoor areas connect the interiors with their surroundings. The planning balances private accommodation with convenient access to communal amenities.
Architectural & Interior Character
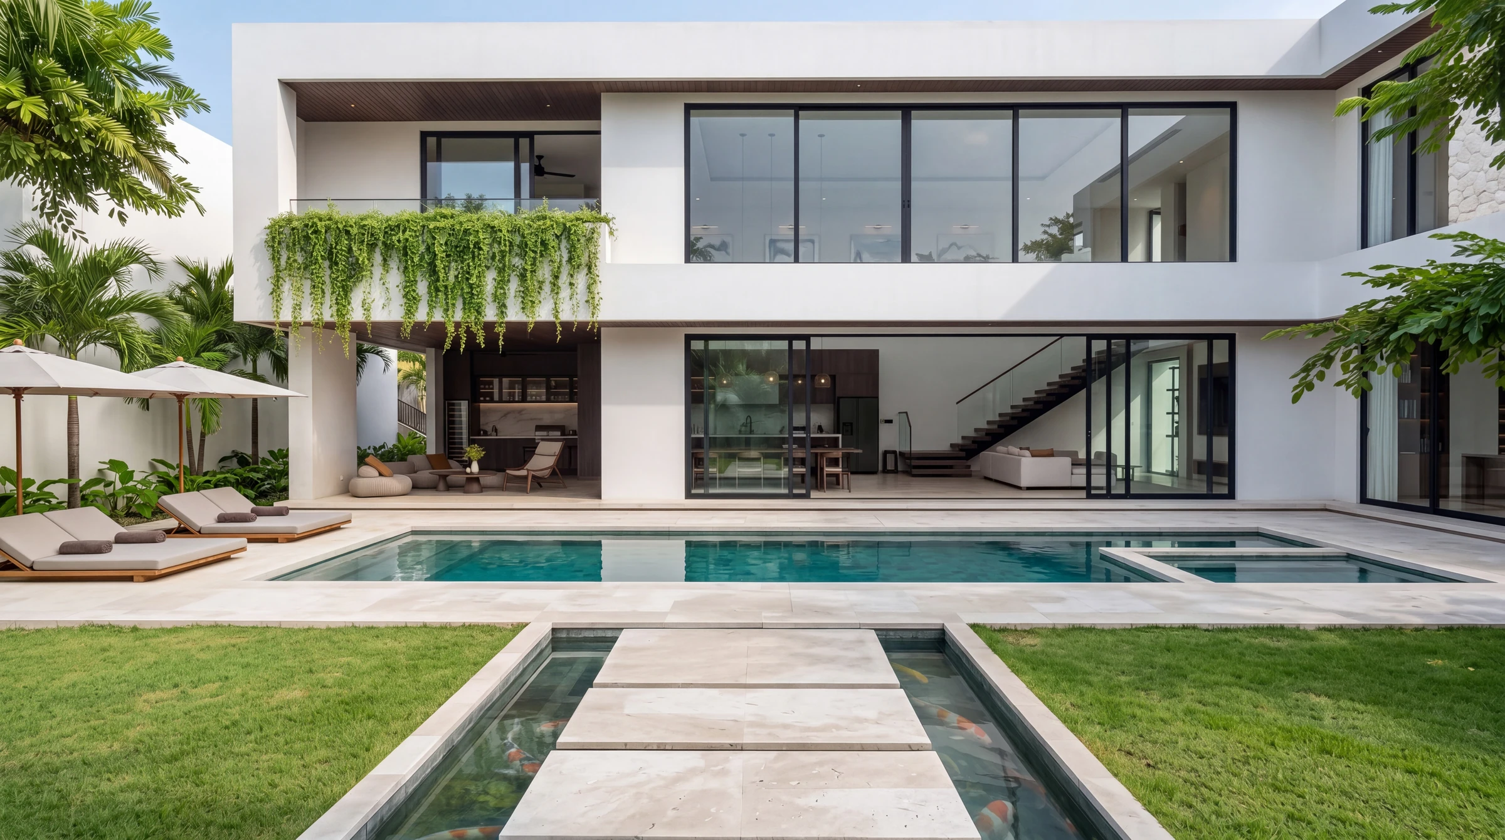
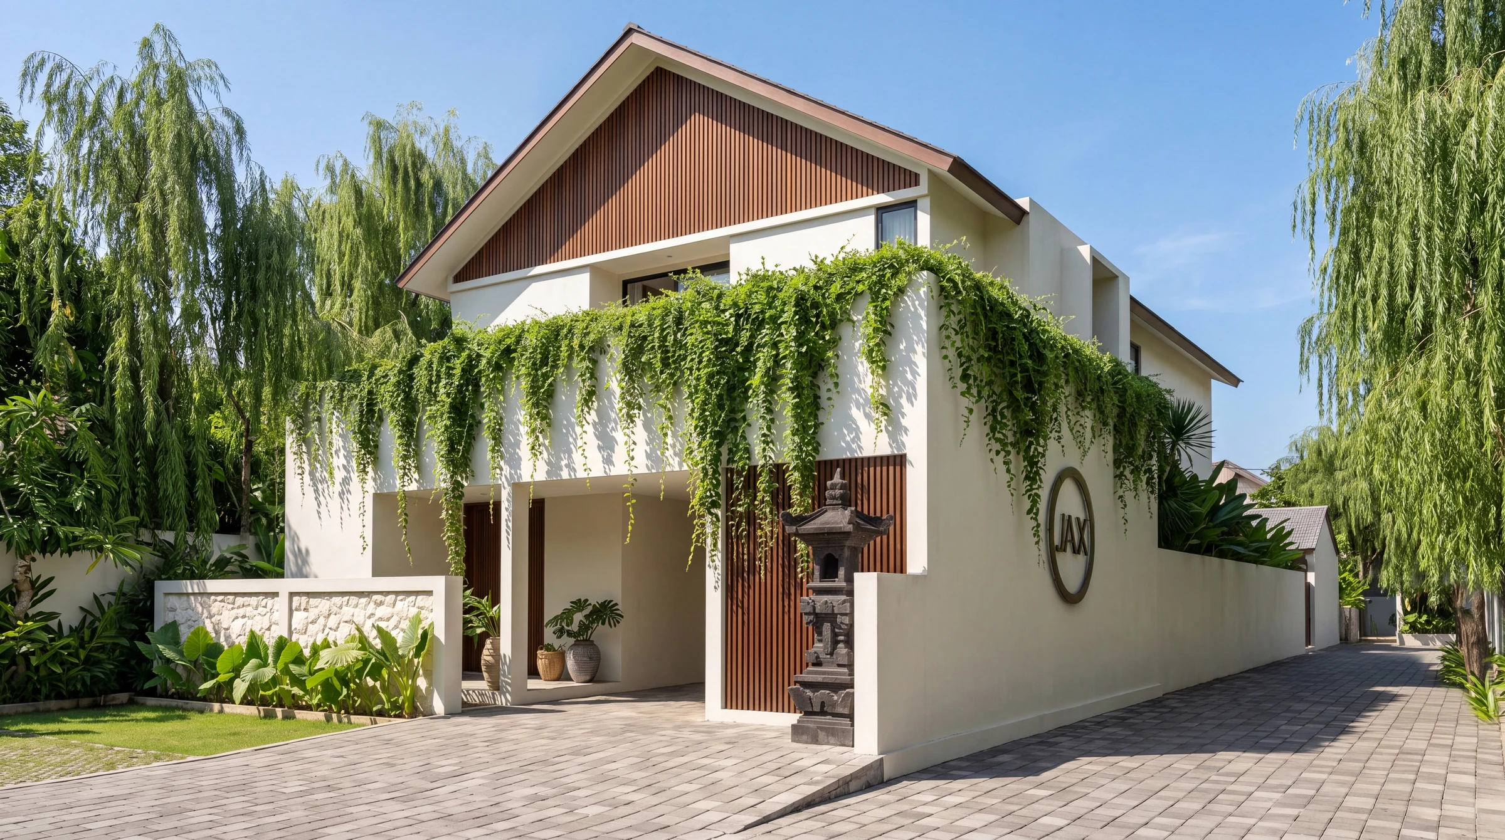
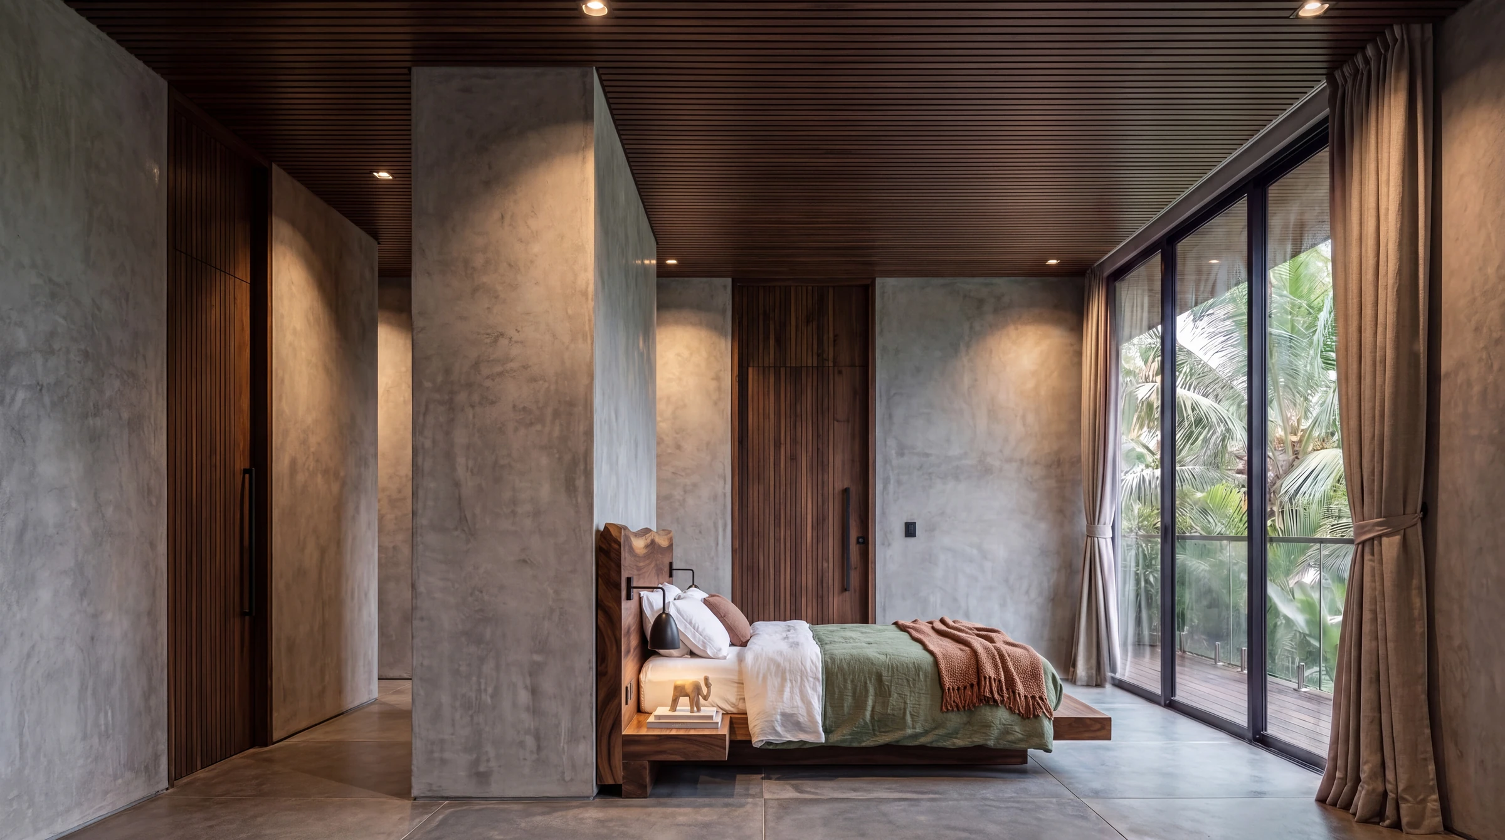
The Woods combines strong contemporary forms with textured grey surfaces, warm timber tones and extensive planting.
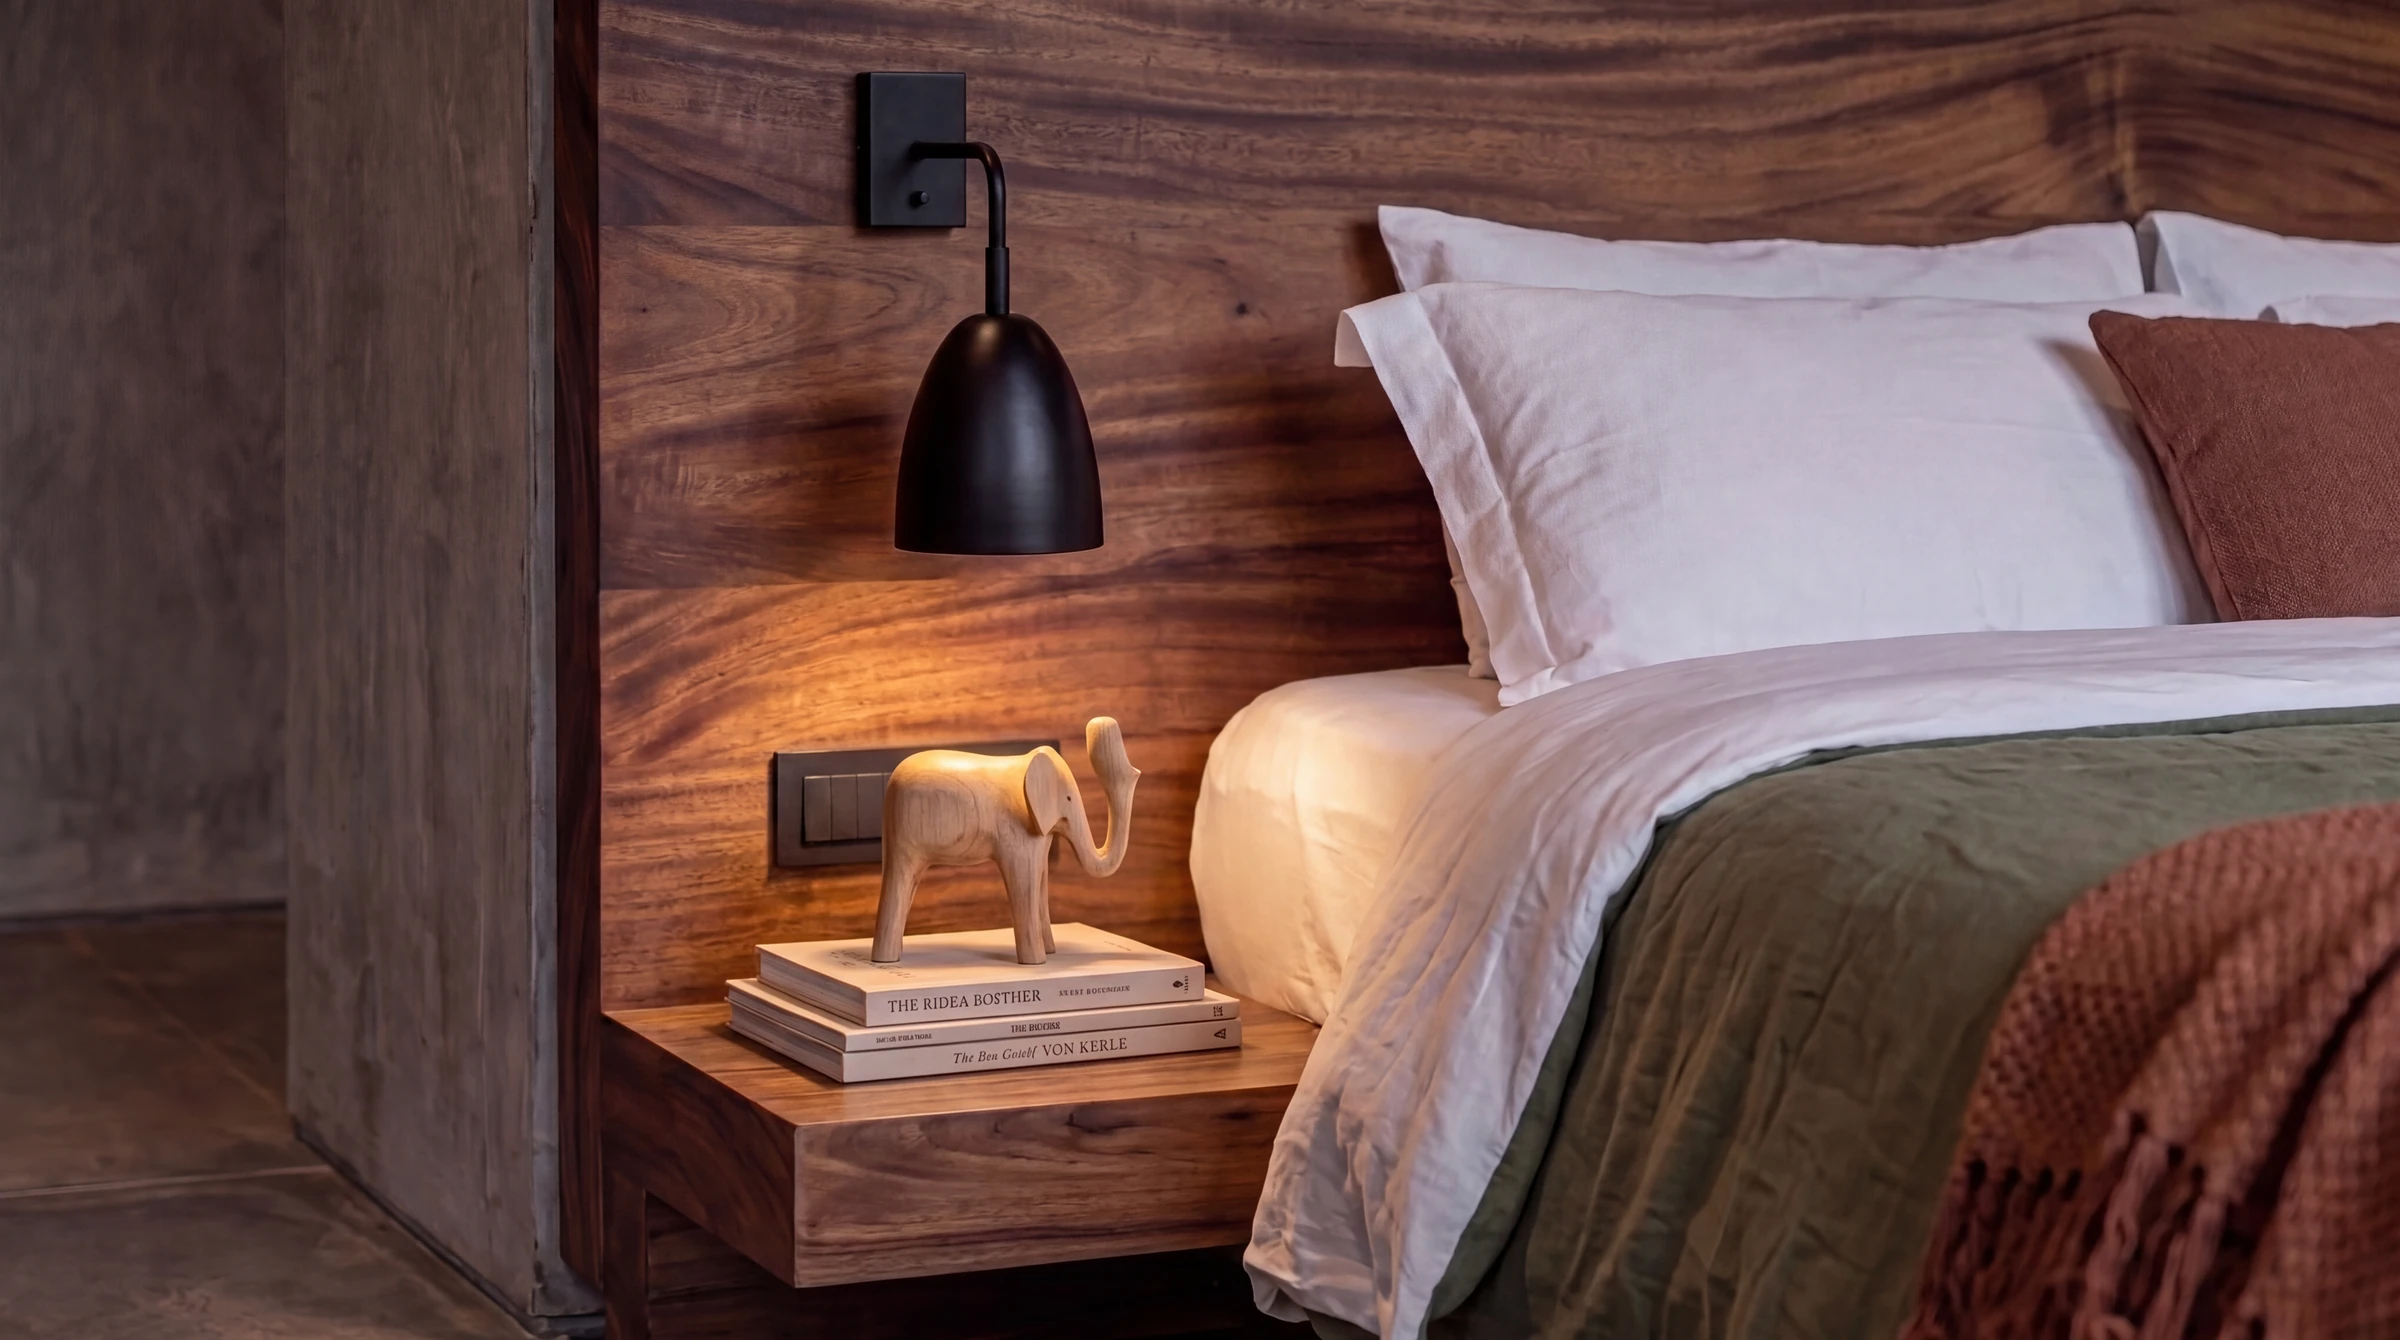
The visualisations feature deep overhangs, planted balconies and large openings. Inside, timber ceilings, integrated lighting and green accents bring warmth to the restrained material palette.
Sunken lounge seating creates a focal point within the living spaces, while bedrooms and bathrooms continue the emphasis on texture, natural light and connections to greenery.
Wellness & Shared Facilities
The development integrates facilities for daily routines, recreation and flexible working:
- Sauna
- Gym
- Ice plunge
- Jacuzzi
- Coworking spaces
- Shared leisure and gathering areas
These amenities complement the eight villas, creating a development that accommodates both private living and shared activities.
Design Coordination
The design considers how the villa layouts, shared facilities and circulation work together across the 2,500 m² site.
A key planning priority was balancing access to communal spaces with privacy for each villa. The wellness and coworking components introduce different operational requirements, making their placement and relationship to the accommodation important parts of the overall scheme.
Design Outcome
The Woods presents a cohesive development of eight luxury villas supported by shared wellness and working facilities.
Designed in 2024, the project demonstrates 888 Design & Build’s approach to combining residential architecture, interior character and development planning within one coordinated concept.